Handley & Zuijderwijk residence
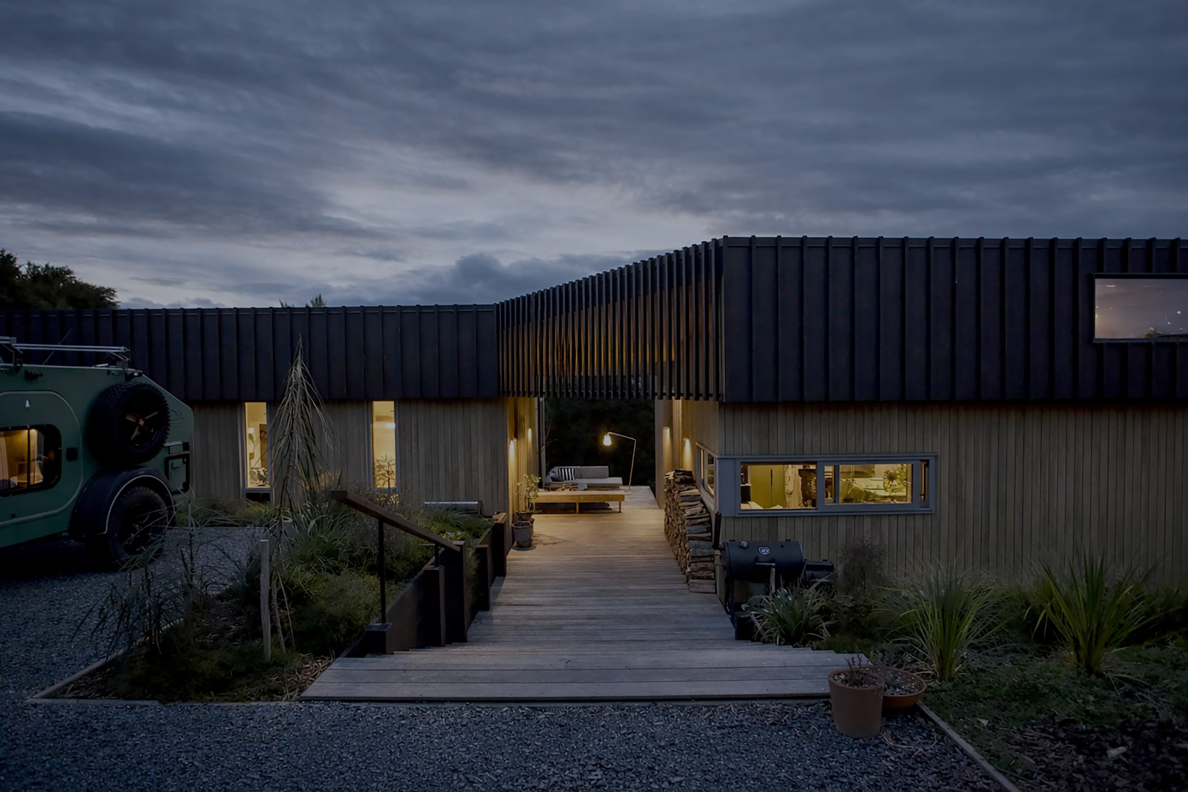
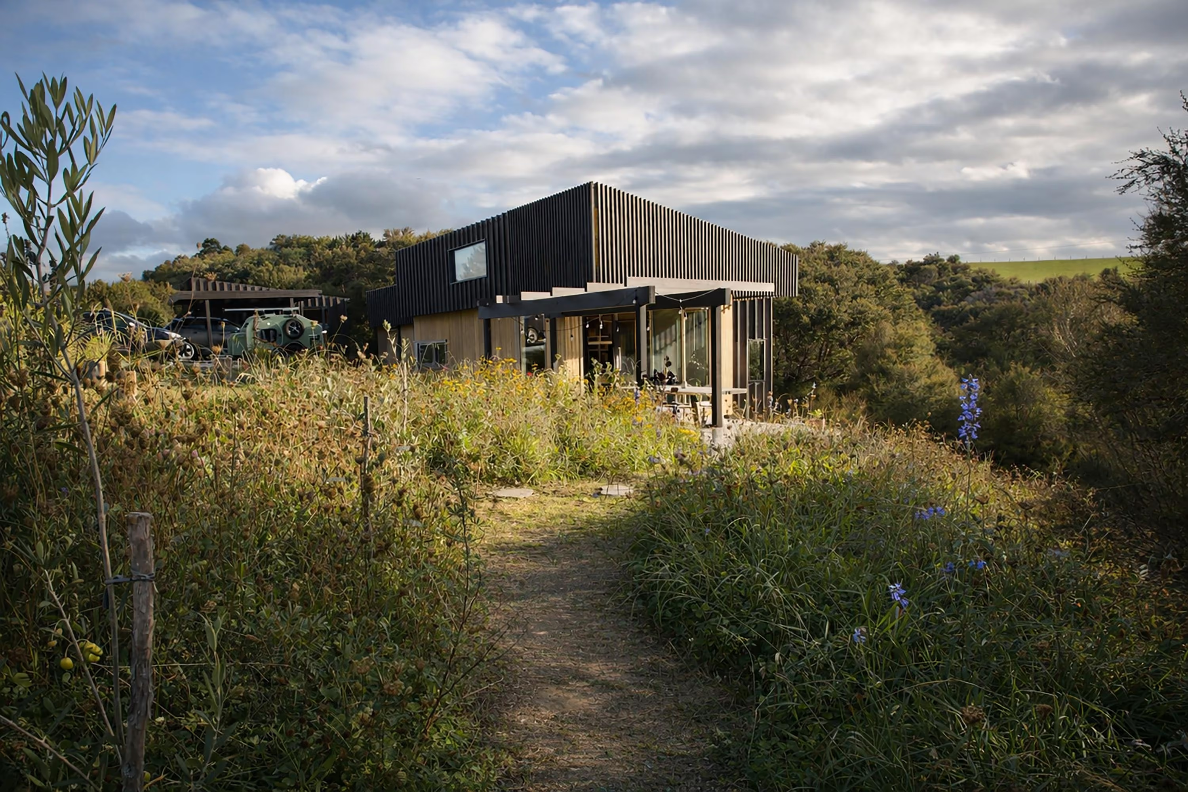
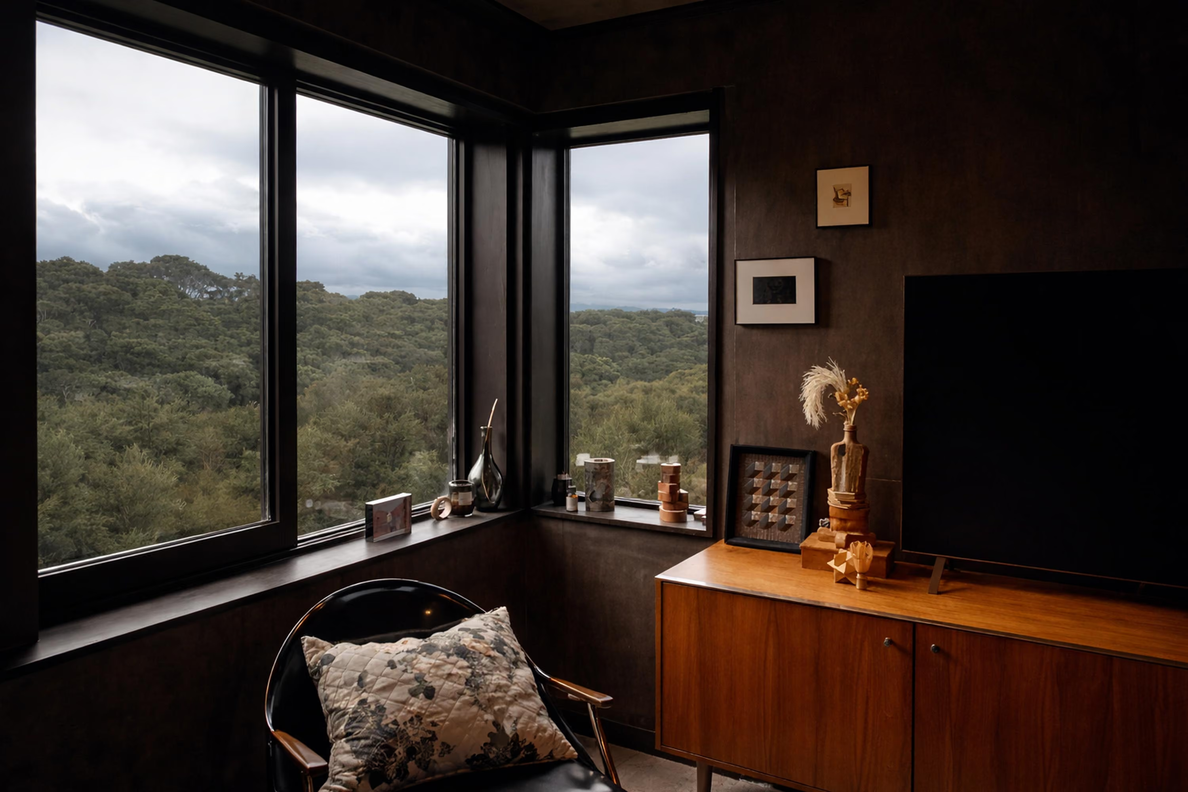
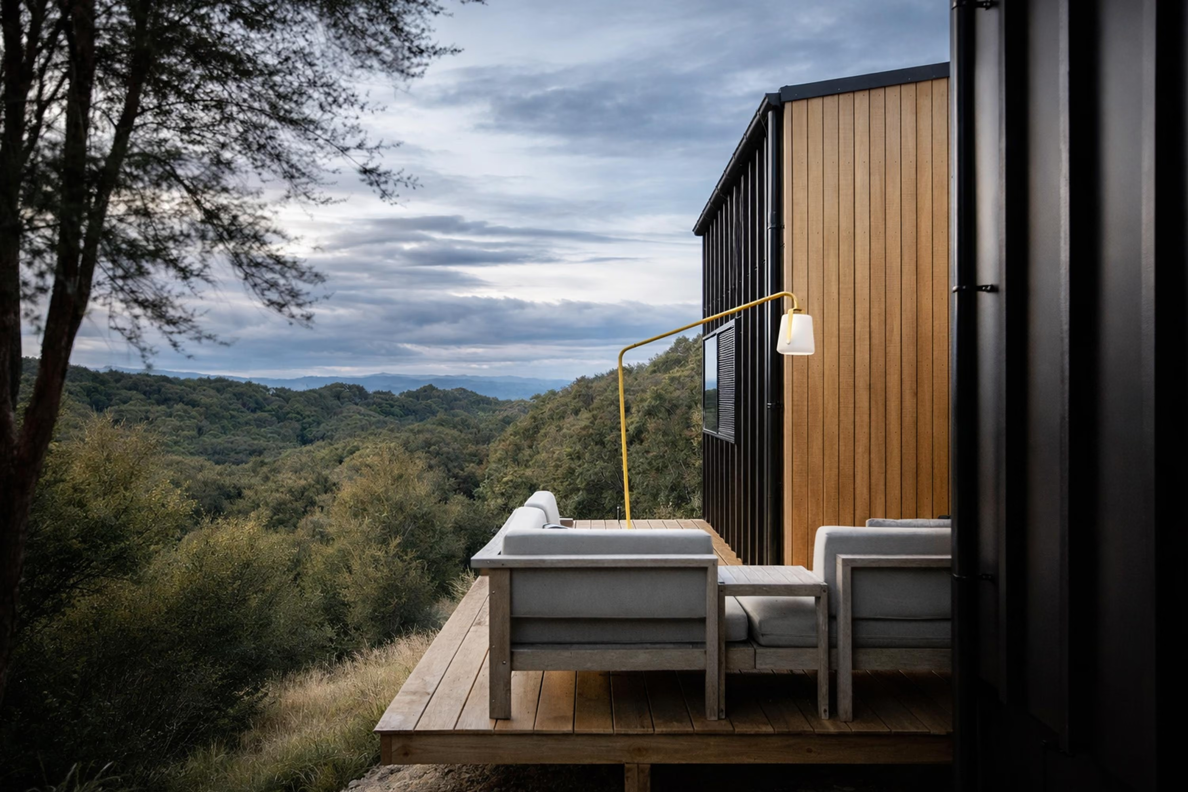
Built into a challenging but beautiful hillside site, this very handsome home looks out over a valley of kanuka.
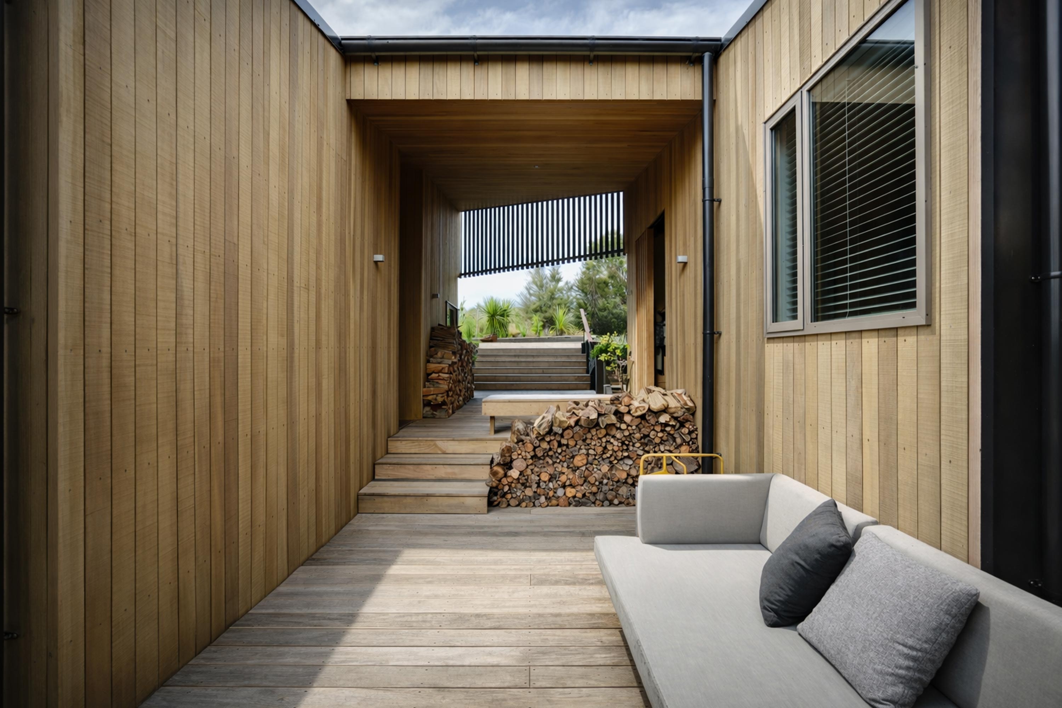
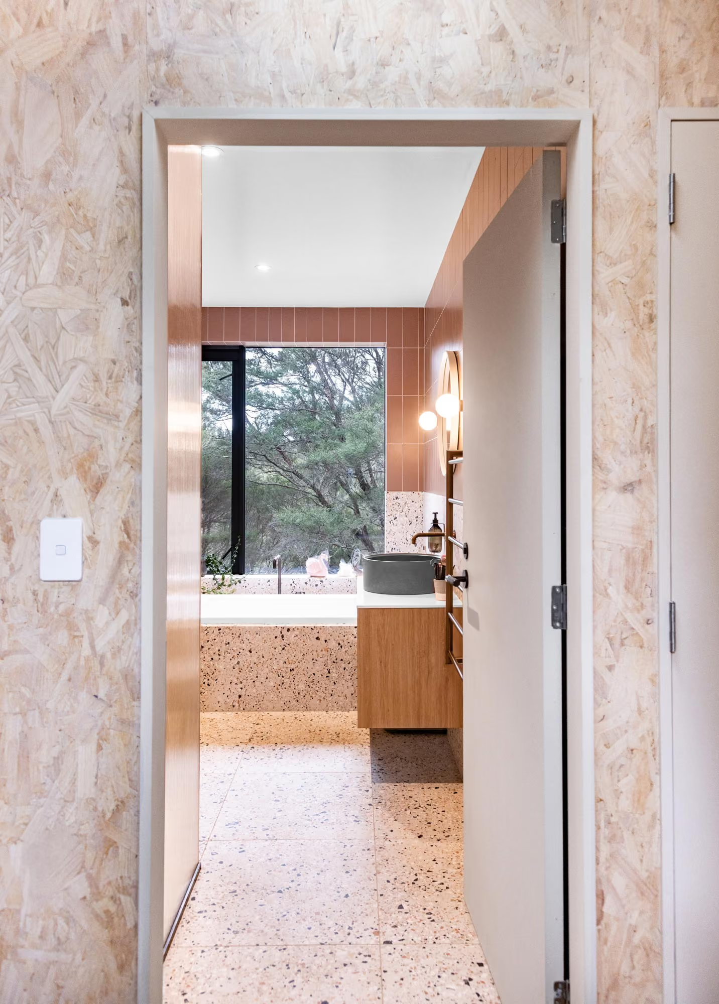
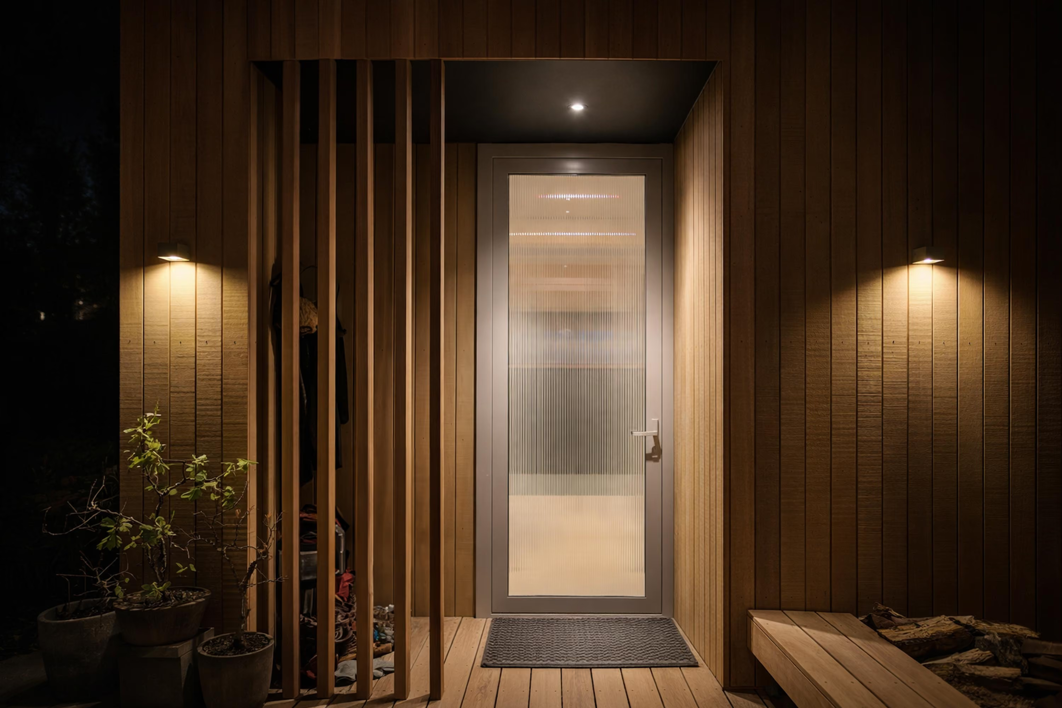
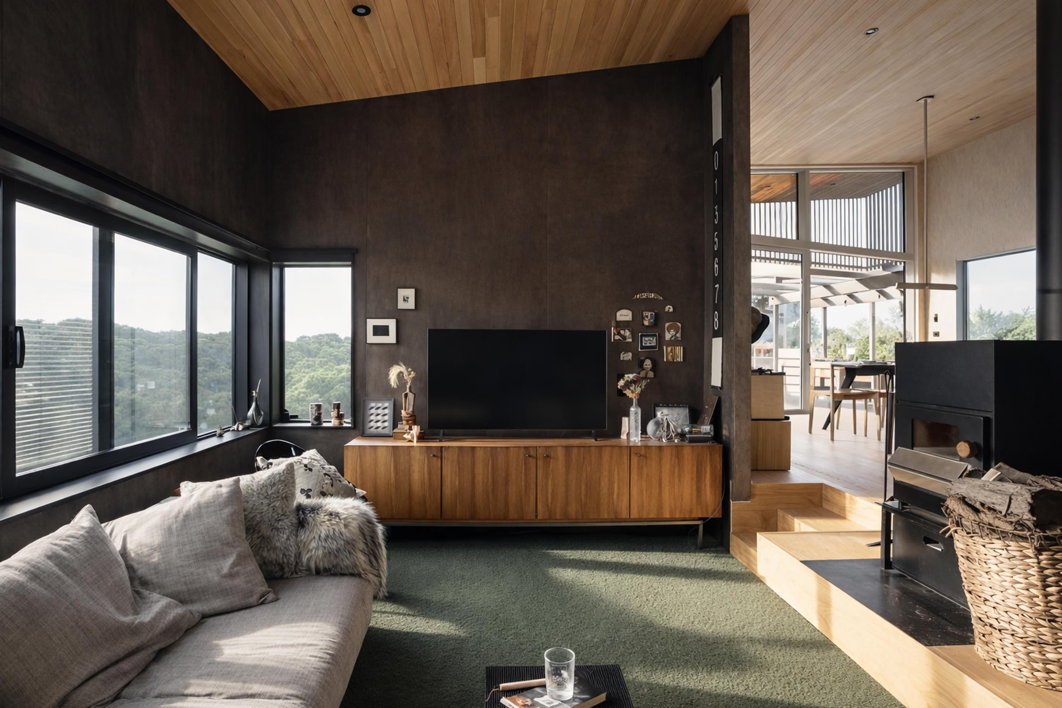
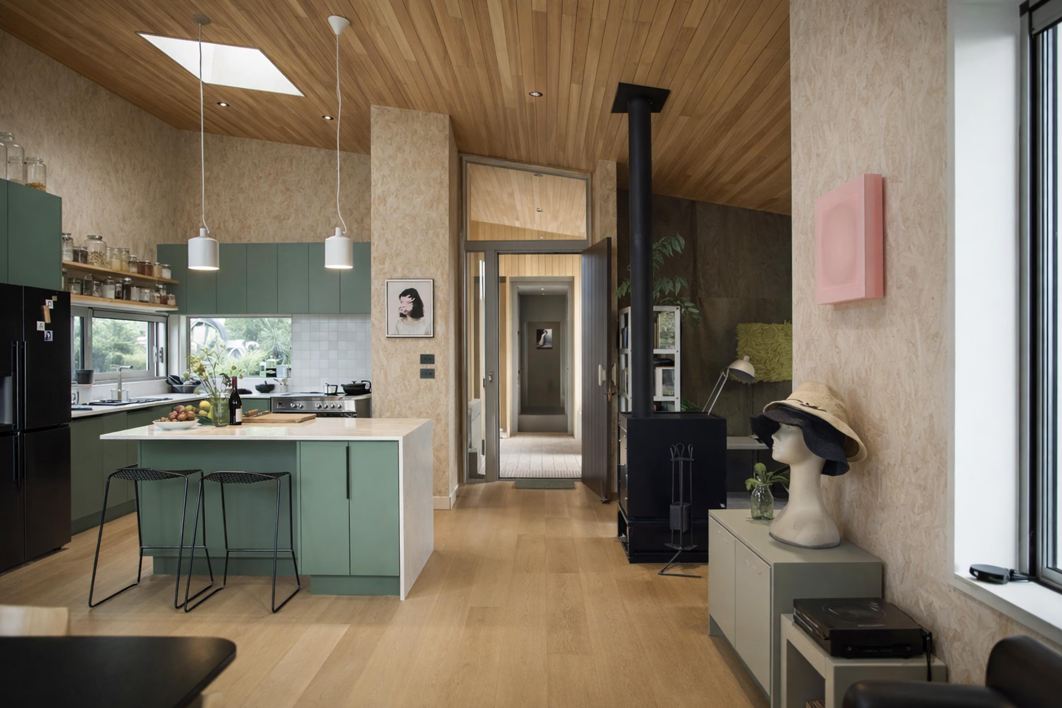
Two wings are connected by a central 'birdwalk' which flows from the entrance through to the bush beyond. The house is clad in a mixture of board & batten and macrocarpa weatherboard, stained in natural colours. This macrocarpa theme continues inside with TG & V ceilings and soffits complemented with white-washed OSB or dark-stained ply.
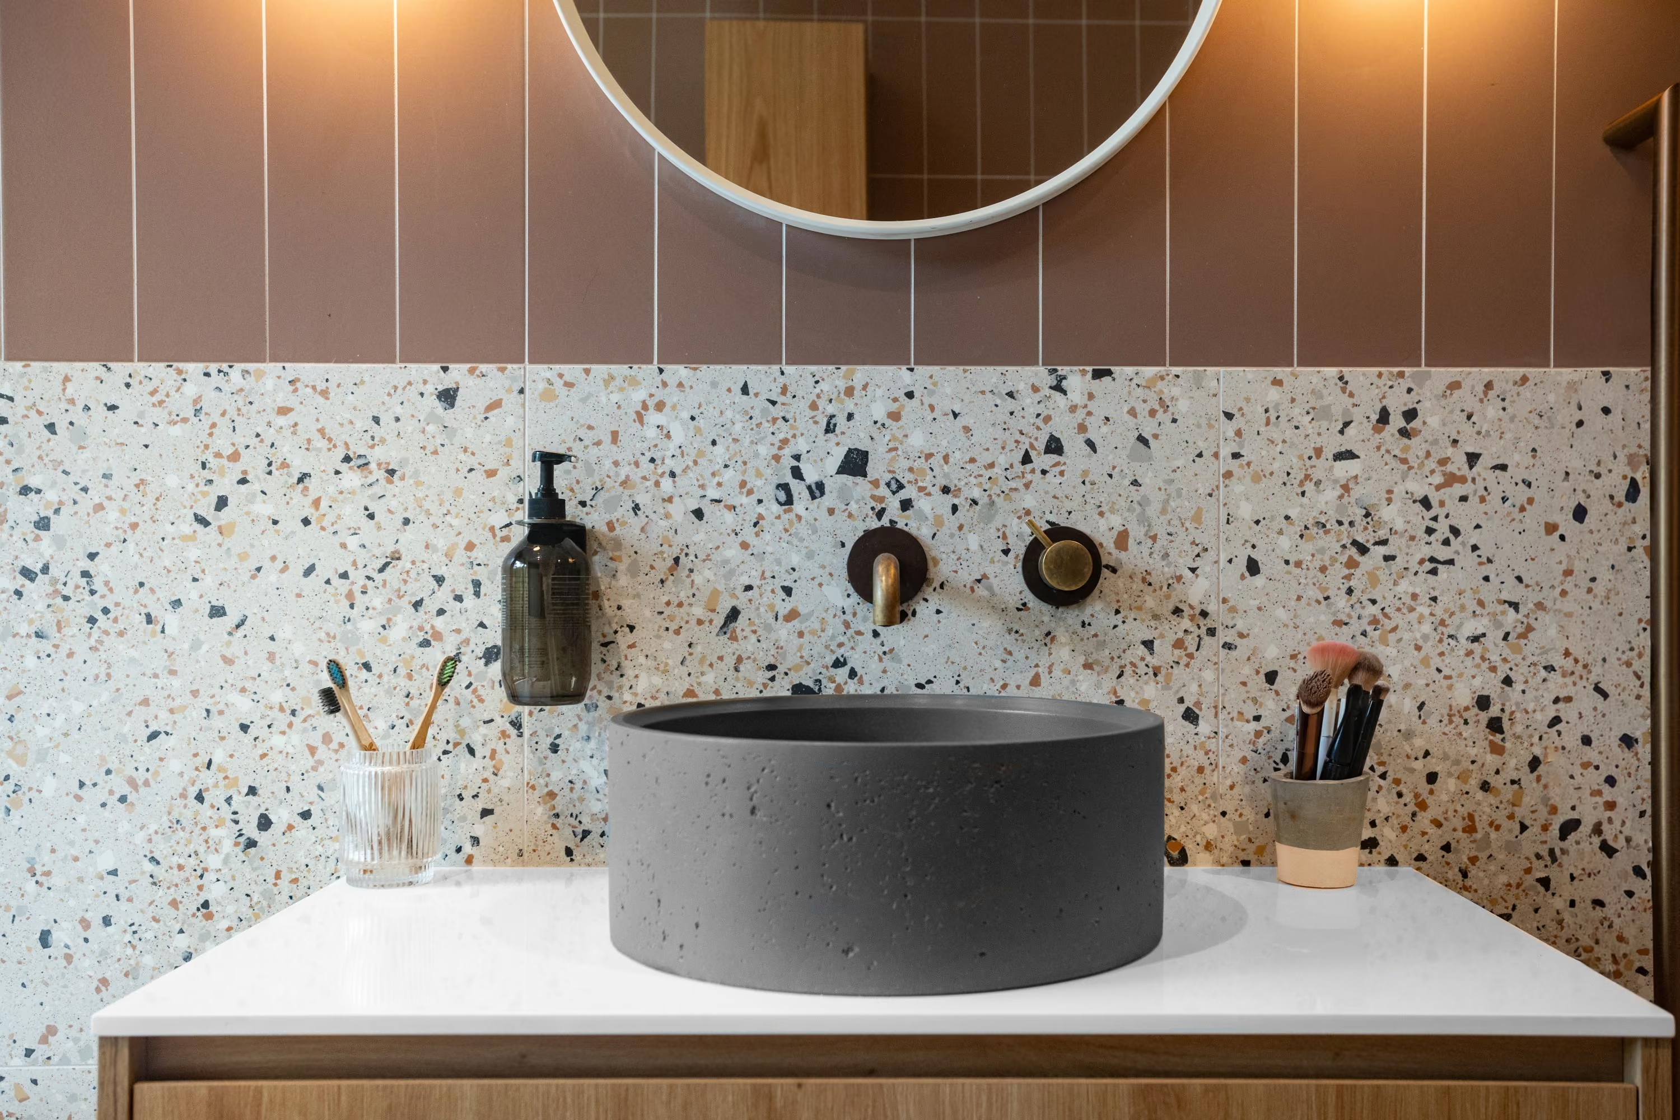
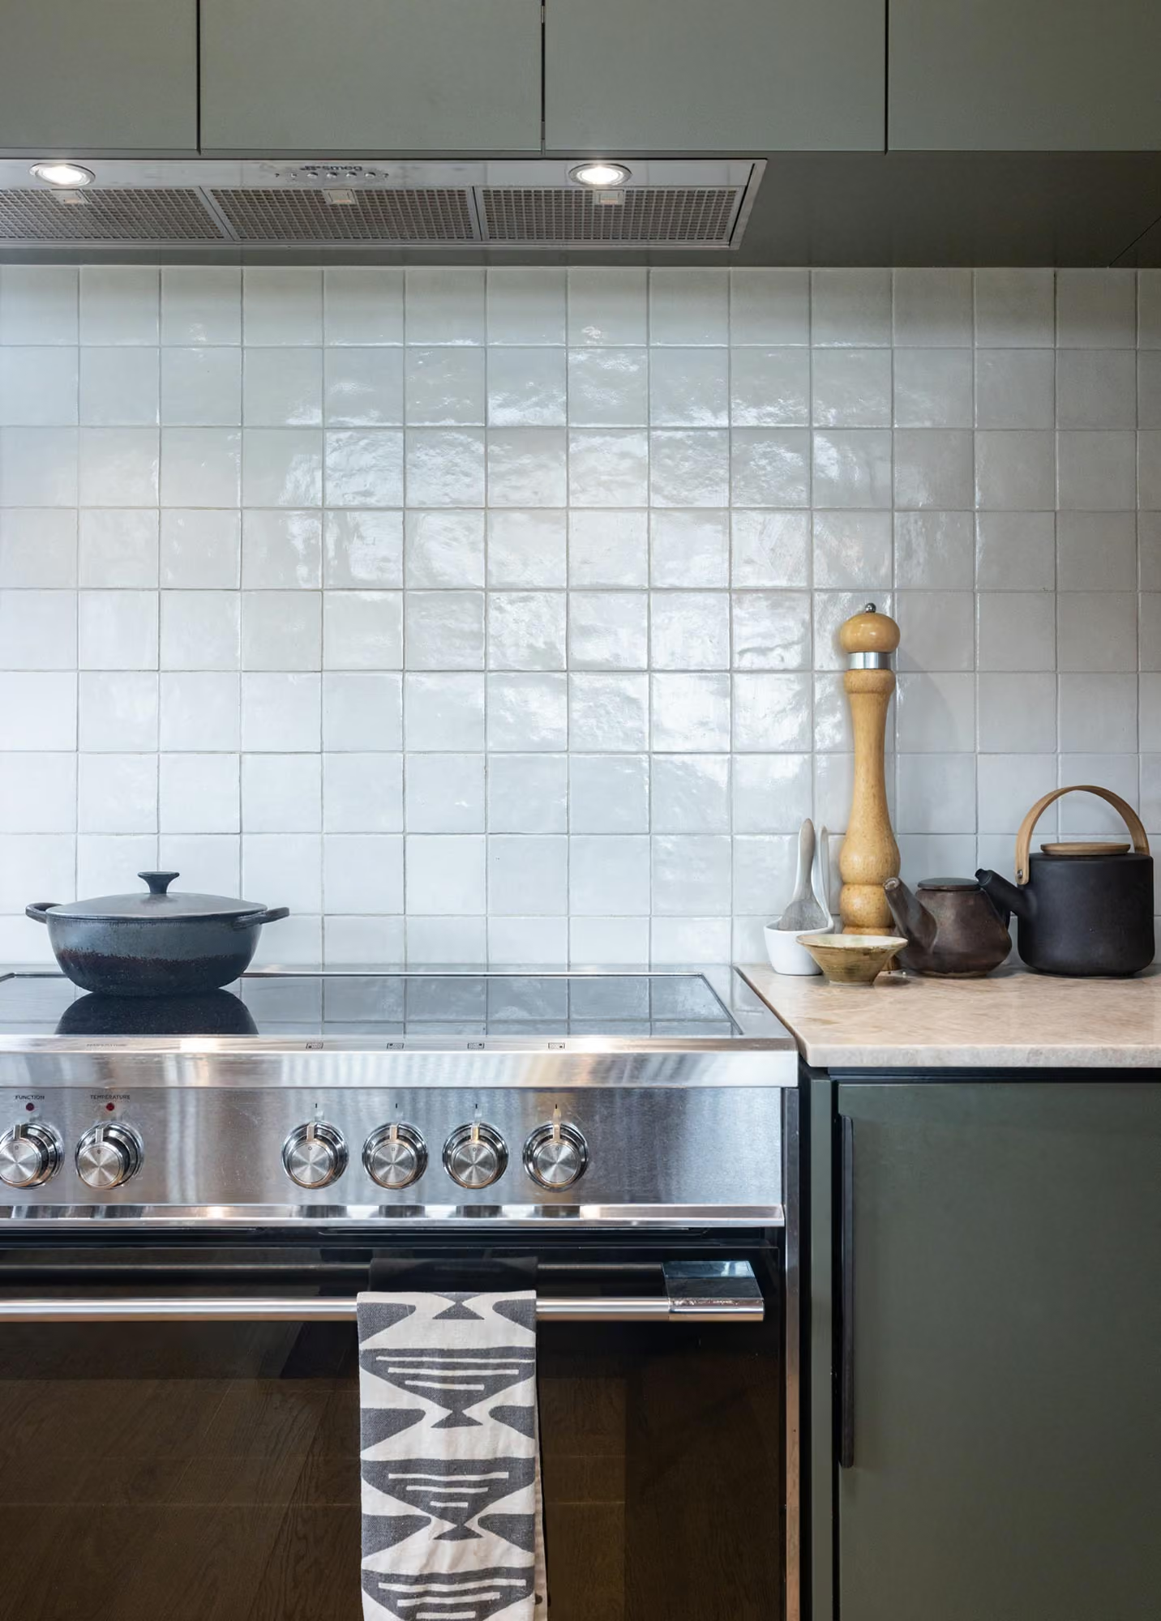
The owner's design prowess is evident everywhere you look, with unique finishings and a stunning colour scheme.
A tricky but very exciting and satisfying build!