{ "@context": "https://schema.org", "@graph": [ { "@type": "BreadcrumbList", "itemListElement": [ { "@type": "ListItem", "position": 1, "name": "Welcome", "item": "https://www.edridgeconstruction.co.nz/" }, { "@type": "ListItem", "position": 2, "name": "Our Portfolio", "item": "https://www.edridgeconstruction.co.nz/our-portfolio" }, { "@type": "ListItem", "position": 3, "name": "Duncan House", "item": "https://www.edridgeconstruction.co.nz/portfolio/duncan-house" } ] }, { "@type": "WebPage", "@id": "https://www.edridgeconstruction.co.nz/portfolio/duncan-house", "url": "https://www.edridgeconstruction.co.nz/portfolio/duncan-house", "name": "Duncan House - New Build | Masterton, Wairarapa", "description": "A warm, character-filled family home in Masterton designed by Sandpit, featuring Coloursteel cladding, exposed spruce trusses, and hardwood detailing throughout. Built by Edridge Construction.", "inLanguage": "en-NZ", "isPartOf": { "@type": "WebSite", "name": "Edridge Construction", "url": "https://www.edridgeconstruction.co.nz/" }, "mainEntity": { "@type": "CreativeWork", "name": "Duncan House", "description": "This family home is all about creating a warm, welcoming space with beautiful natural materials and thoughtful details throughout. The combination of Coloursteel cladding and hardwood shiplap weatherboards gives the exterior plenty of character, with the timber continuing through the entrance. Exposed spruce trusses, TGV ceilings, hemlock window jambs, and a handcrafted barn door all add warmth and texture to the interior.", "dateCreated": "2023", "locationCreated": { "@type": "Place", "address": { "@type": "PostalAddress", "addressLocality": "Masterton", "addressRegion": "Wairarapa", "addressCountry": "NZ" } }, "creator": [ { "@type": "Organization", "name": "Edridge Construction", "url": "https://www.edridgeconstruction.co.nz/", "description": "Builder" }, { "@type": "Organization", "name": "Sandpit", "description": "Architectural Designer" } ], "image": [ { "@type": "ImageObject", "url": "https://cdn.prod.website-files.com/699d0a2da8dde6c877630f25/6a5418a546434332b3dff992_ec-duncan-house-07-hero.avif", "caption": "Duncan House exterior, Masterton, showing Coloursteel cladding and hardwood shiplap weatherboards" }, { "@type": "ImageObject", "url": "https://cdn.prod.website-files.com/699d0a2da8dde6c877630f25/6a54167d60993ca19d9eeecd_ec-duncan-house-08.avif", "caption": "Interior of Duncan House featuring exposed spruce trusses and TGV ceilings" }, { "@type": "ImageObject", "url": "https://cdn.prod.website-files.com/699d0a2da8dde6c877630f25/6a54167fc034cb7d5516a82f_ec-duncan-house-04.avif", "caption": "Bedroom window seat at Duncan House with views of the Tararua ranges" } ] } } ] }

Duncan house

A warm welcome, naturally

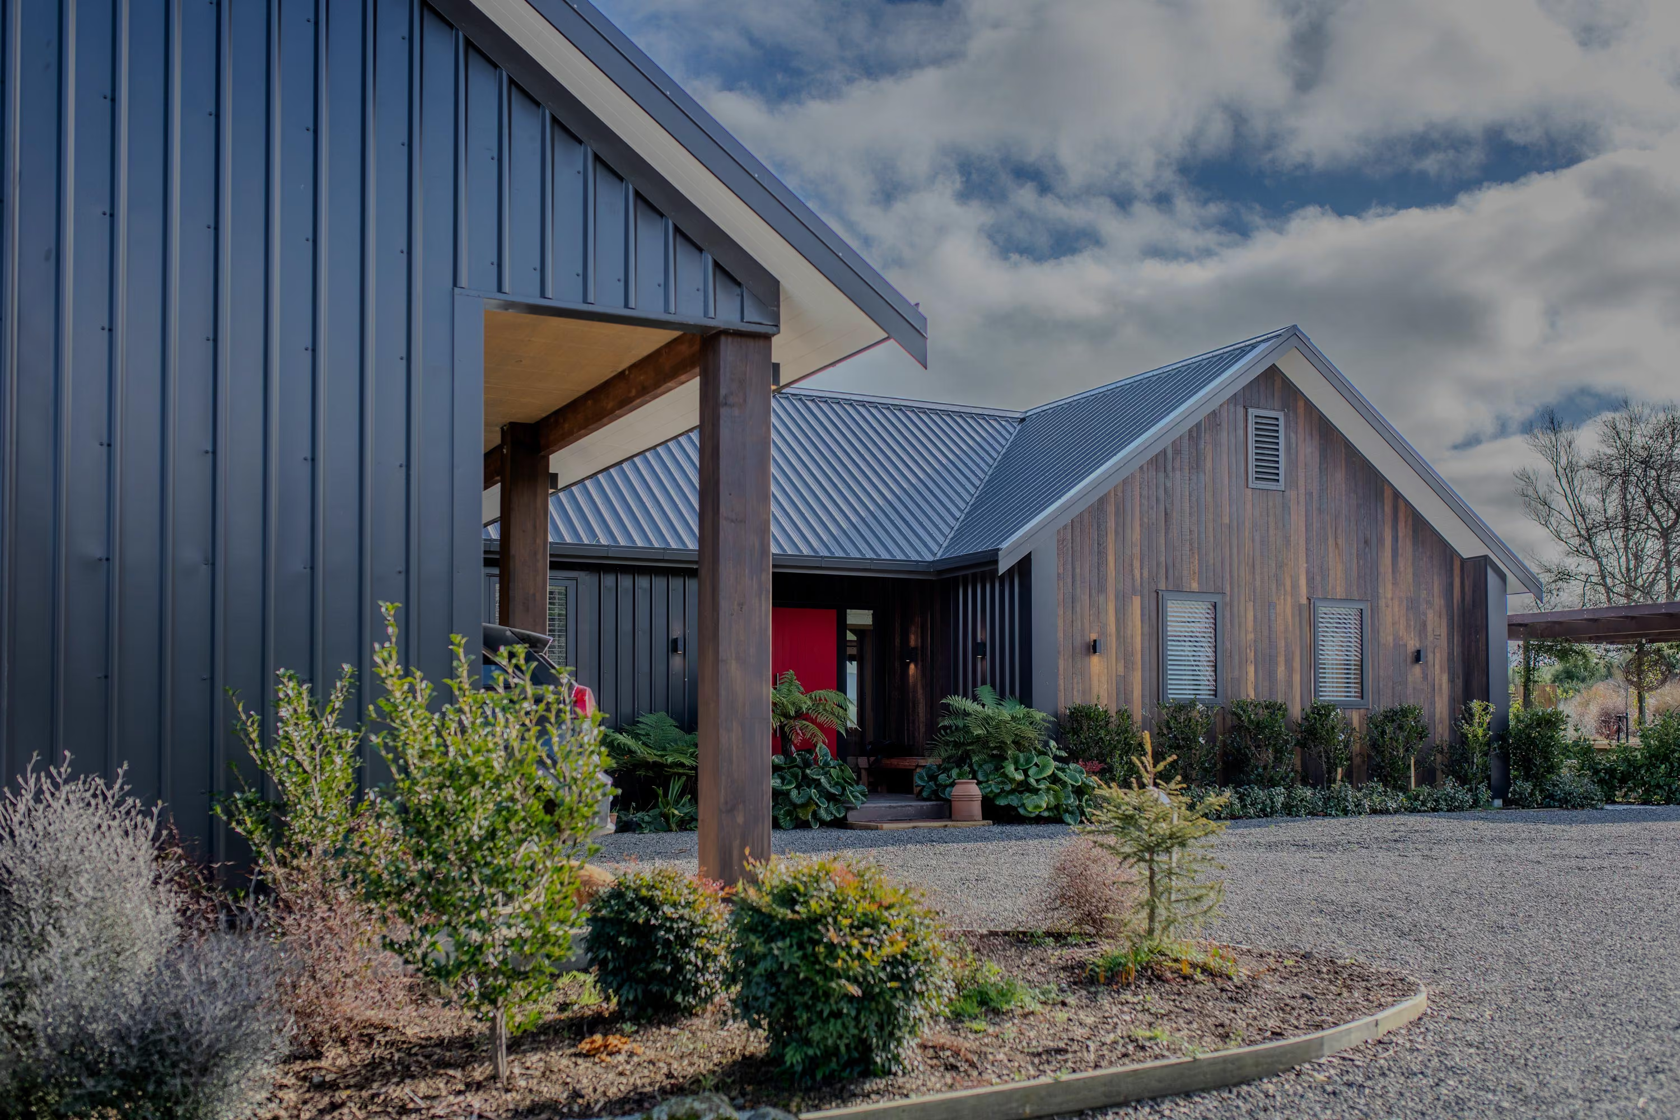
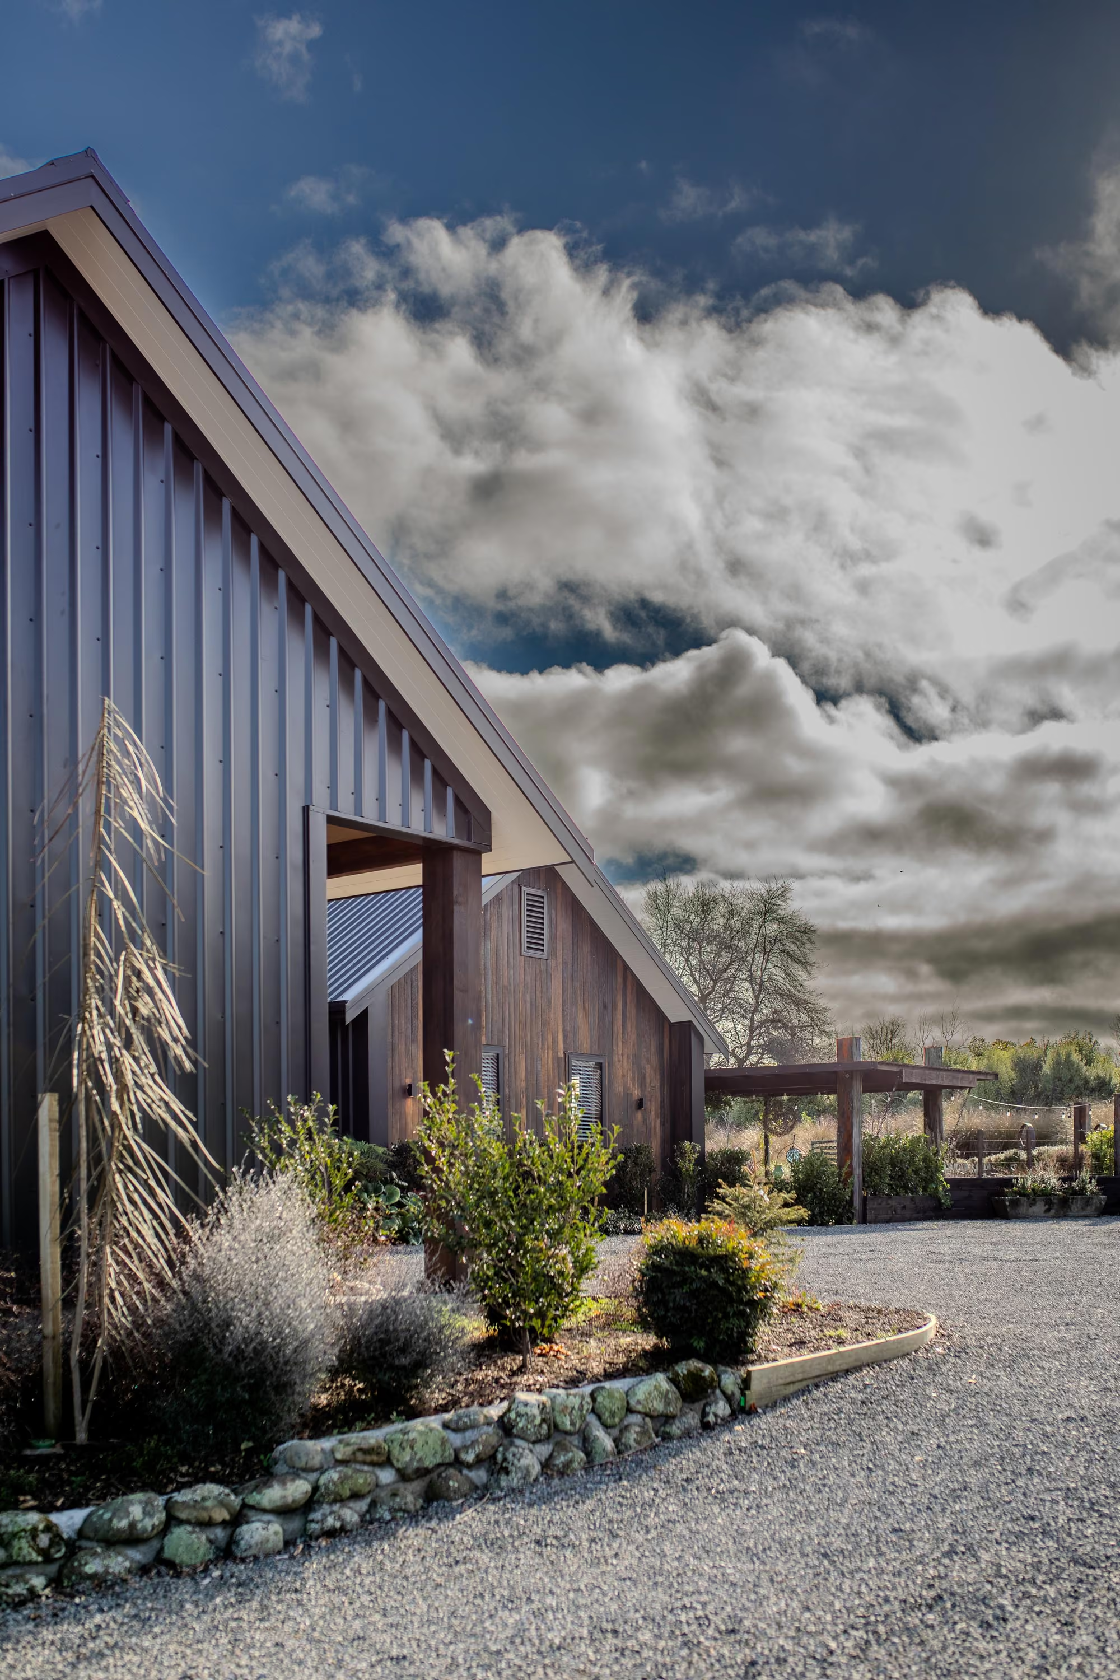
Front exterior of the home with dark vertical cladding, timber entrance porch, red door and landscaped gravel driveway

Project details:

Project: Duncan house

Location: Masterton, Wairarapa

Architectural Designer: Sandpit

Build Type: New Build

Completion: 2023

Duncan house

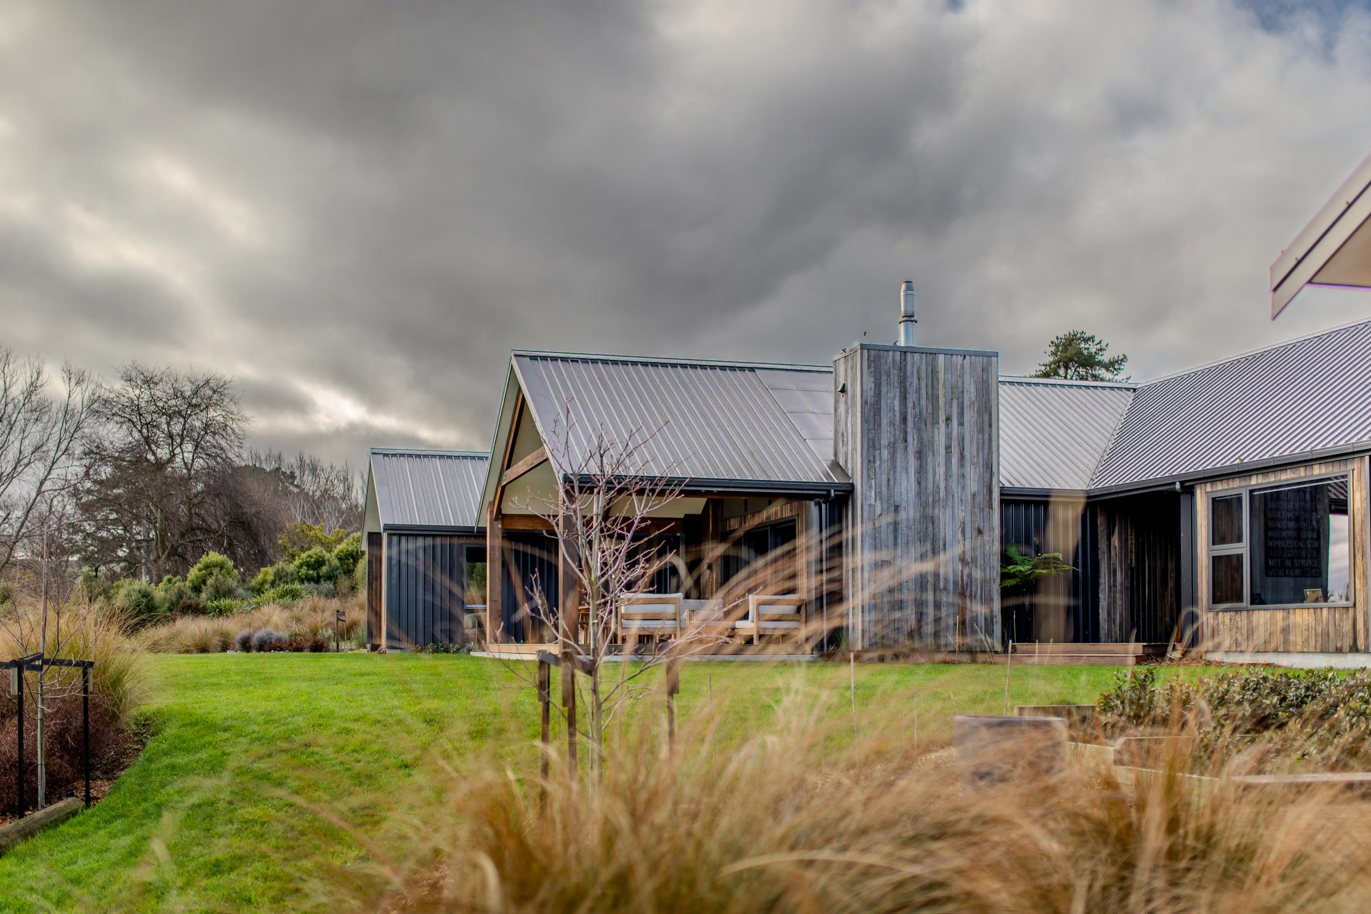
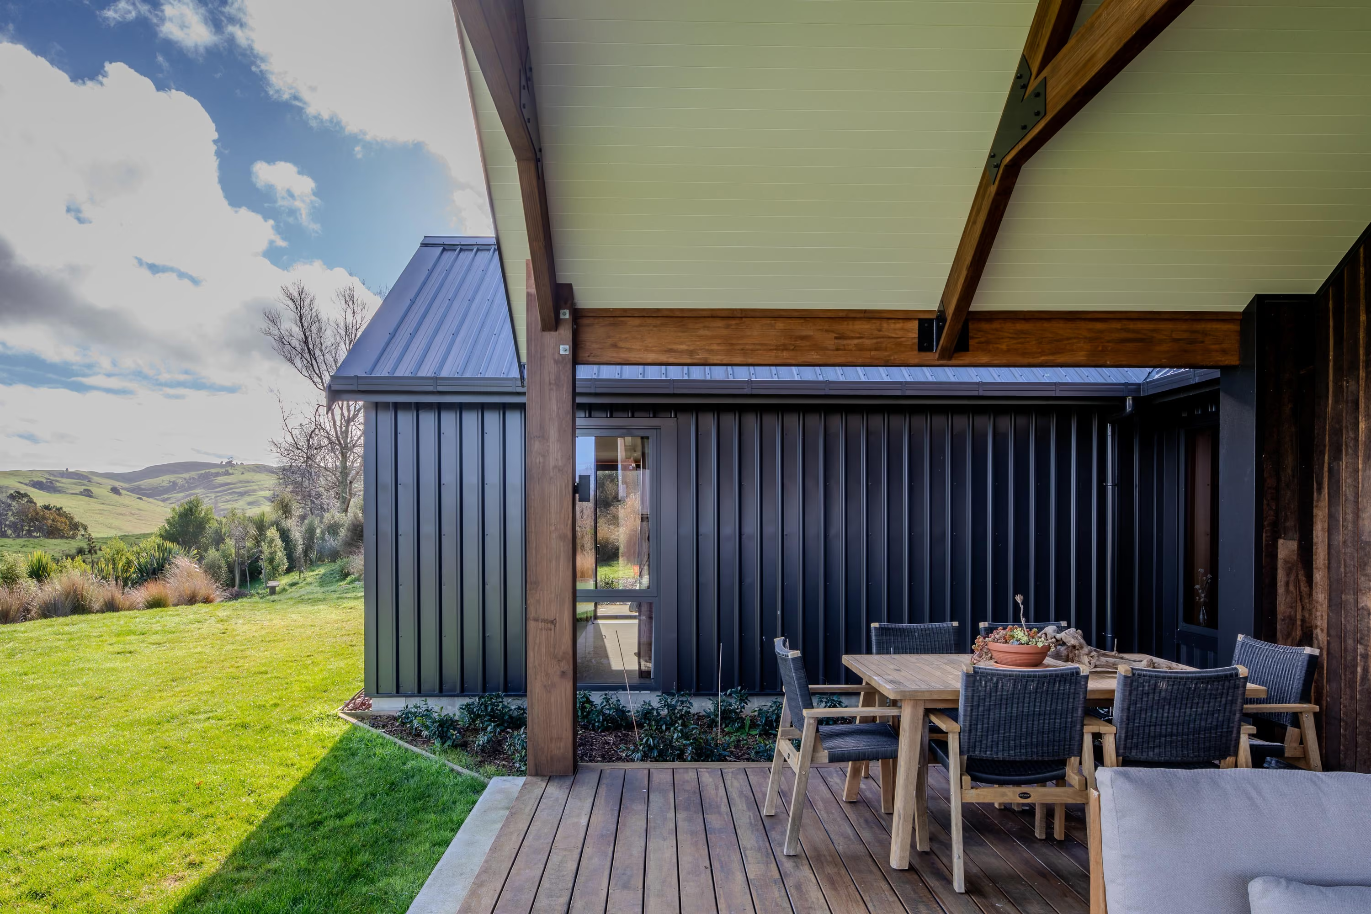
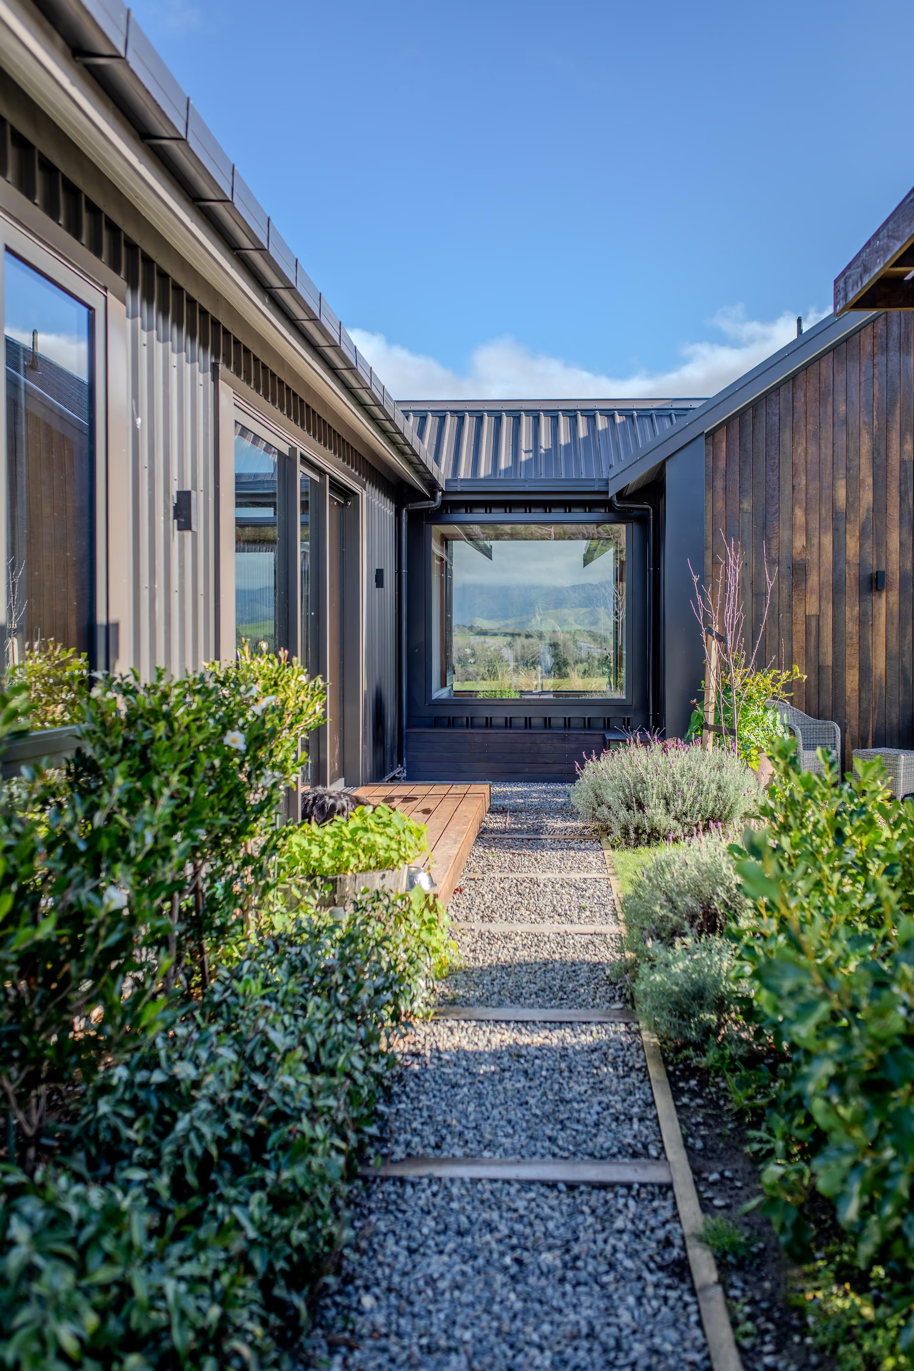
This family home is all about creating a warm, welcoming space with beautiful natural materials and thoughtful details throughout. The combination of Coloursteel cladding and hardwood shiplap weatherboards gives the exterior plenty of character, with the timber continuing through the entrance.

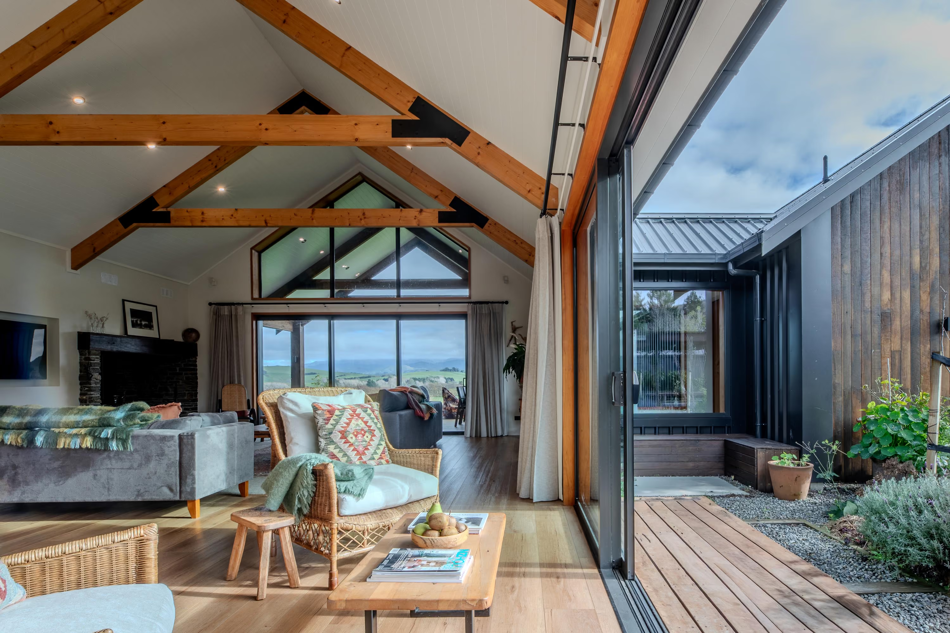
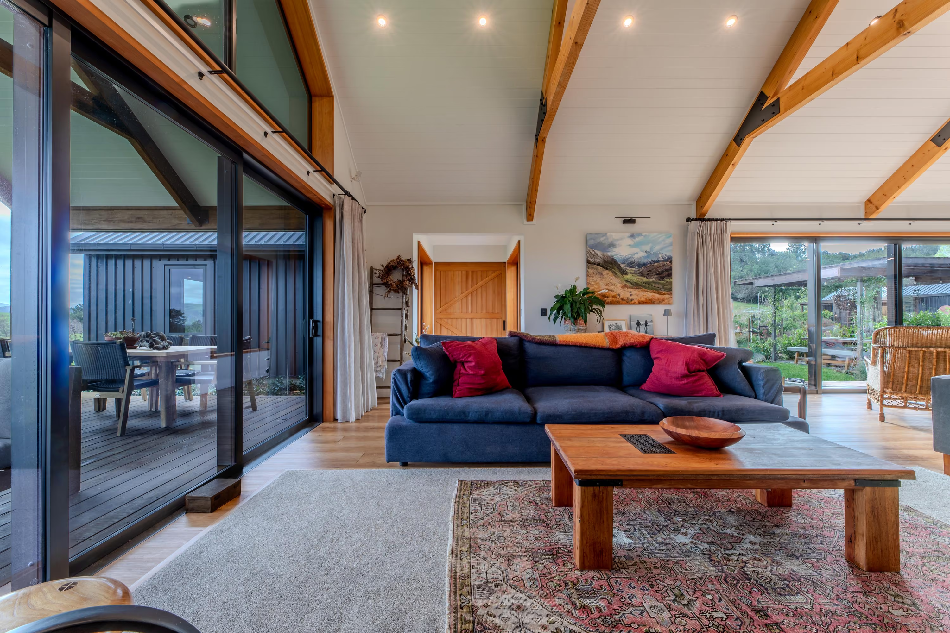
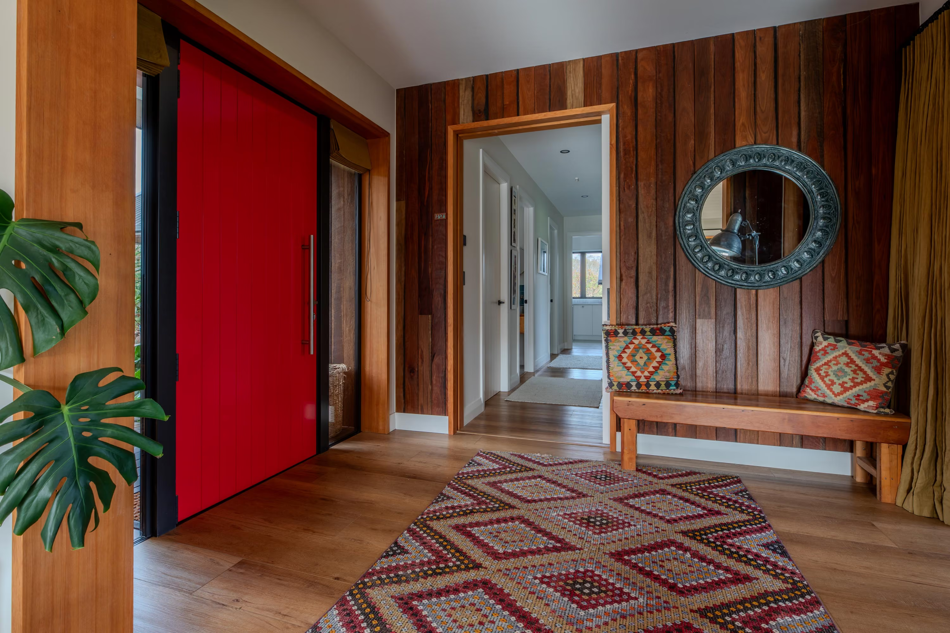
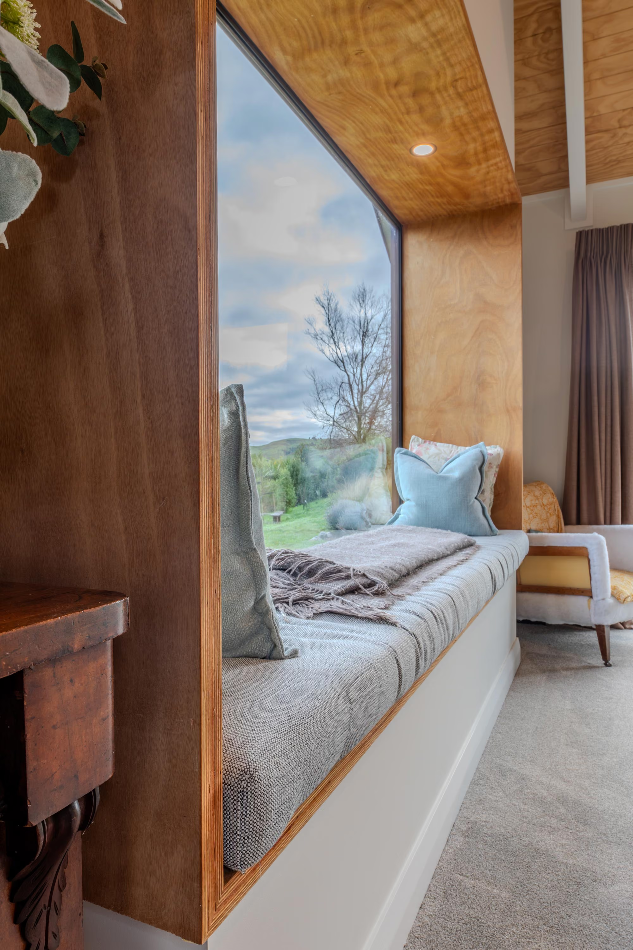
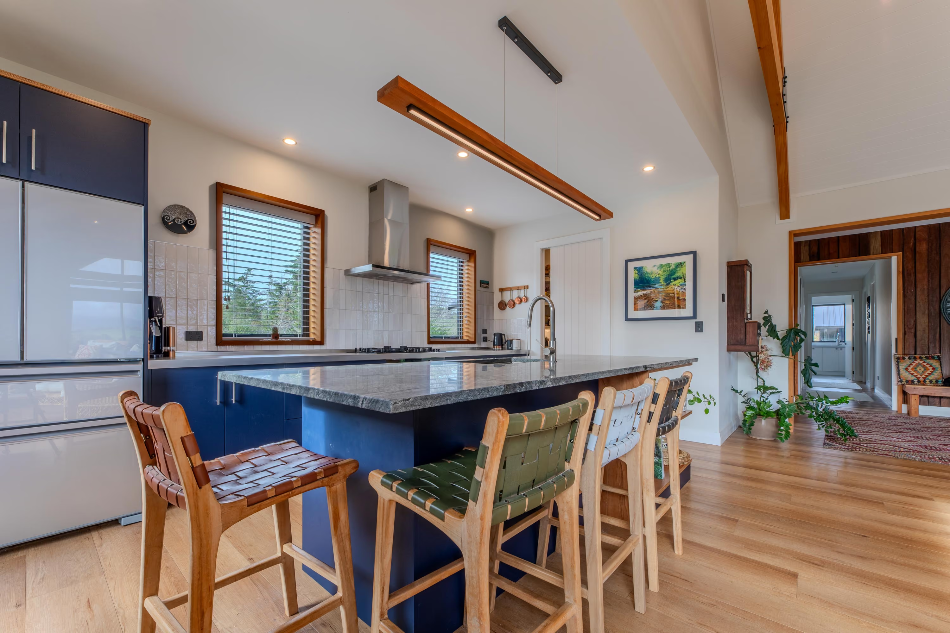
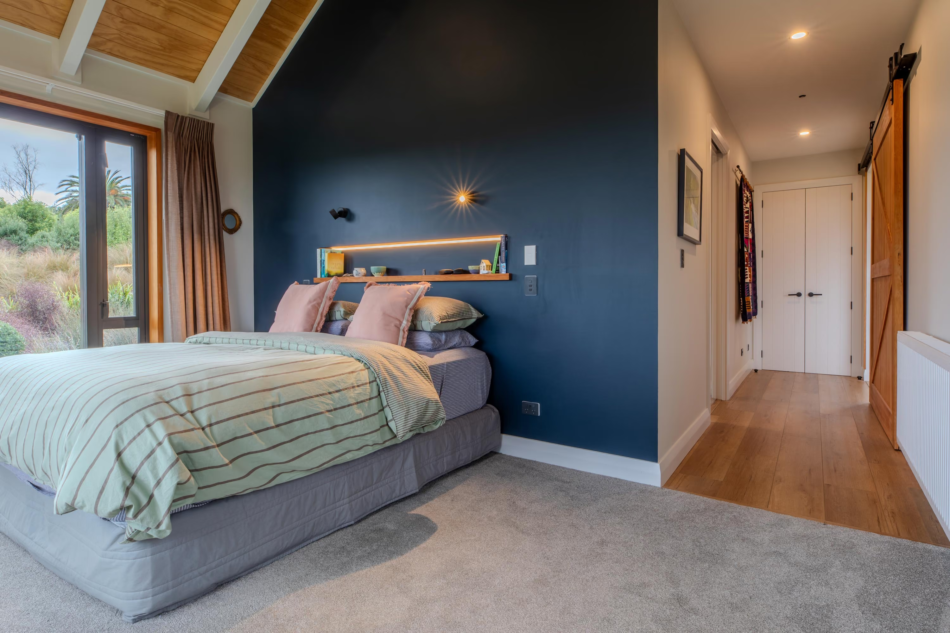
Exposed spruce trusses, TGV ceilings, hemlock window jambs, and a handcrafted barn door all add warmth and texture to the interior. Each bedroom includes a cosy window seat, providing the perfect spot to enjoy stunning views of the Tararua.

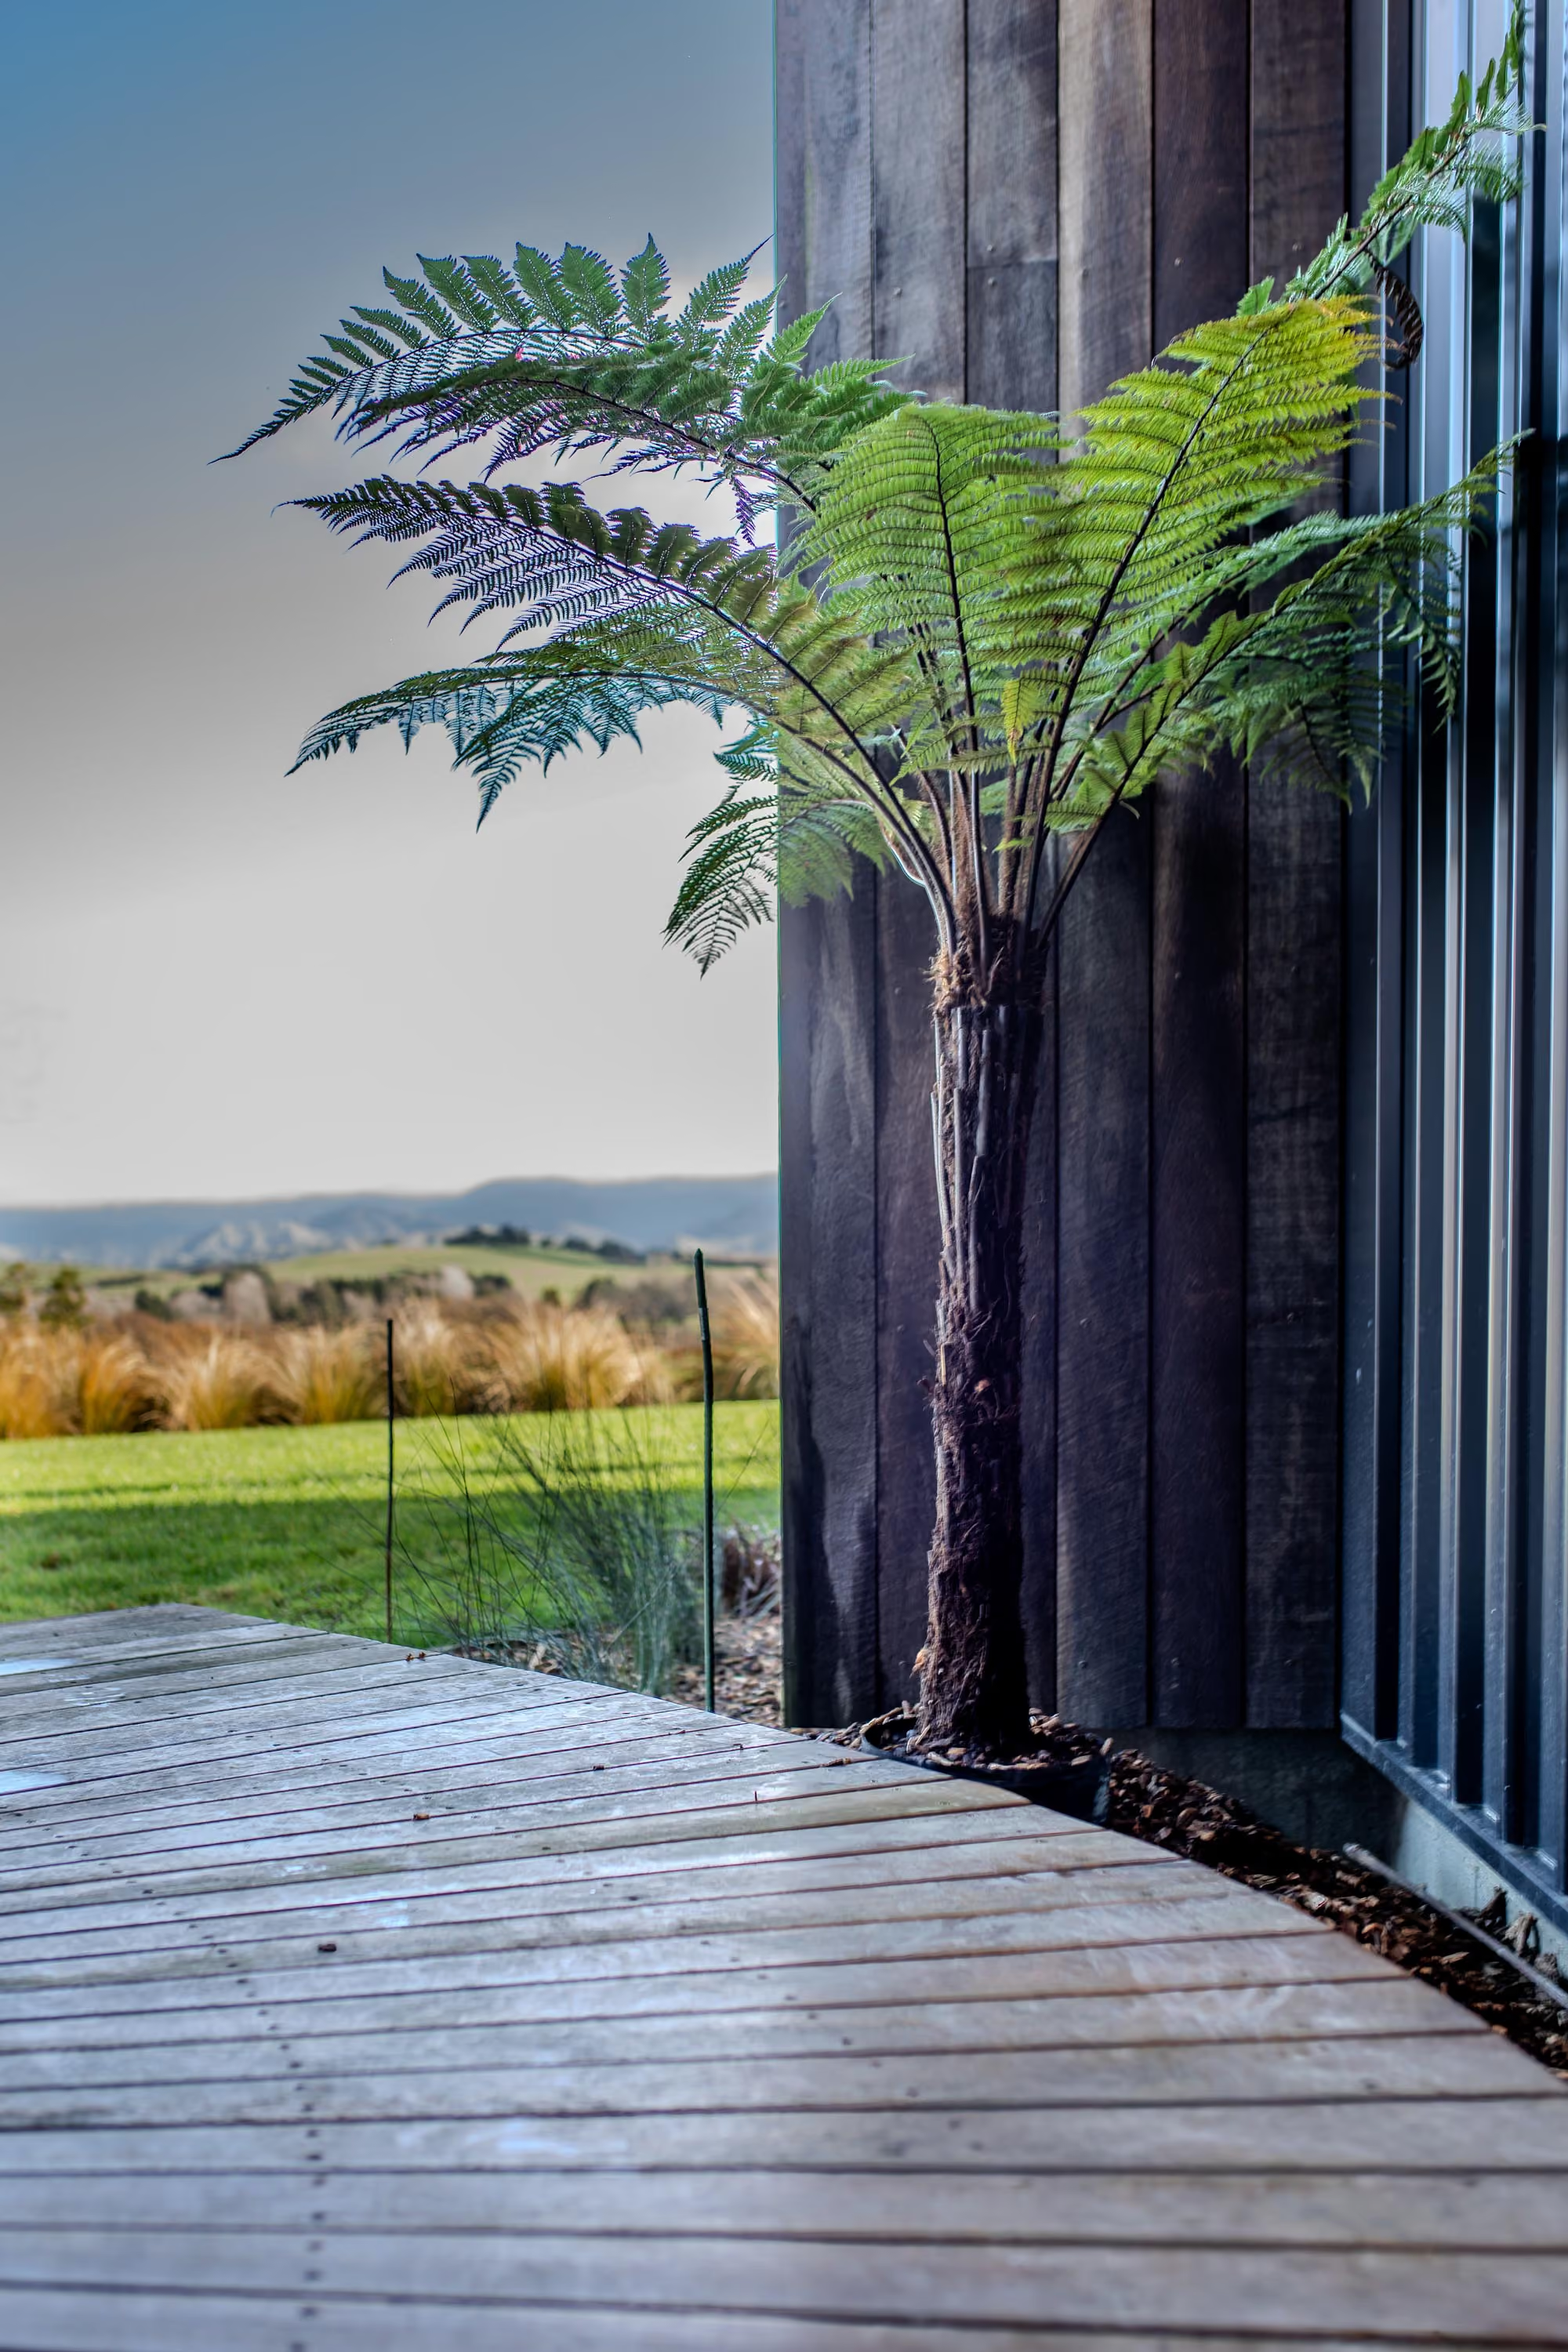
The homeowner's expert landscaping brings the whole property together!
Exterior view of the home under a cloudy sky, showing weatherboard cladding, chimney and lawn
Open-plan living space with vaulted timber-beamed ceiling and sliding glass doors opening onto a deck
Entrance hallway with a red barn door, timber wall panelling, round mirror and patterned rug
Living room with vaulted timber-beamed ceiling, glass sliding doors and a navy sofa on a patterned rug